

You’ve been quoted three different tonnages for your AC replacement. One contractor says your 2,000-square-foot Gilbert home needs a 4-ton unit. Another claims 3 tons is plenty. A third won’t commit without “seeing the system.” None of them explained why, and now you’re stuck wondering if someone’s padding the price or if you’re about to buy a system that can’t keep up when Phoenix hits 110°F.
Here’s the truth: guessing your AC size based on square footage alone is the fastest way to waste money and shorten your equipment’s life. The engineering answer is called Manual J load calculation, and it’s the difference between a system that runs efficiently for 15+ years and one that fails in eight while driving up your electric bills every summer. For a comprehensive look at how proper system installation follows engineering standards, see How to Install Central Air Conditioner? – A Guide.
Manual J is the ACCA’s residential load calculation standard that determines the exact cooling capacity your home needs based on insulation, windows, orientation, and local climate. Proper sizing prevents oversized systems that waste energy, short-cycle, and fail early, and undersized systems that can’t keep up on 110°F days. In Arizona, Manual J accounts for extreme heat, duct losses, and monsoon humidity to get tonnage right the first time.
This guide walks you through what Manual J measures, why oversizing costs you thousands, how to spot contractors who skip the calculation, and what happens after you get the numbers. At JLM Air Conditioning & Heating, we perform Manual J load calculations on every installation, from whole-house replacements to targeted upgrades, combining engineering precision with transparent pricing.
What Is Manual J Load Calculation? (And Why Arizona Contractors Should Use It)
Manual J is the Air Conditioning Contractors of America’s (ACCA’s) residential HVAC sizing standard: the engineering method that calculates the exact amount of heat your home gains during summer (cooling load) or loses during winter (heating load) based on actual physical measurements, not guesses.
A proper load calculation inputs your home’s insulation R-values, window characteristics, air infiltration rate, duct location, occupancy patterns, and local climate data into a standardized formula. The output is a precise cooling capacity requirement measured in BTU/h (British Thermal Units per hour), which converts directly to tonnage (12,000 BTU/h equals one ton of cooling).
In Arizona, cooling load virtually always governs equipment selection because Phoenix’s design dry-bulb temperature hits 110°F. Your AC has to overcome that outdoor heat plus the heat generated by your windows, roof, walls, appliances, and occupants. Manual J accounts for all of it, ensuring your system is sized to handle the hottest day of the year without running continuously but also without being so oversized that it wastes energy and breaks down prematurely.
The alternative is what too many contractors do: multiply your square footage by 400 (the old “one ton per 400 square feet” rule) and call it done. That shortcut ignores insulation quality, window count, duct losses, and orientation. A 2,000-square-foot home with single-pane windows, ducts in a 140°F attic, and west-facing exposure needs significantly more capacity than a 2,000-square-foot home with spray-foam insulation, Low-E windows, and shaded orientation. Manual J captures those differences. The rule of thumb doesn’t.
Manual J is the industry-standard and code-referenced sizing methodology for Arizona residential projects. Reputable contractors use it because it protects both you and them: you get a system that performs as promised, and they avoid callbacks for comfort complaints or premature equipment failures.
How Manual J Differs from the “400 Square Feet Per Ton” Rule of Thumb
The 400-square-feet-per-ton rule was a contractor shortcut born in an era of leaky homes, minimal insulation, and inefficient windows. It assumes every home is built the same and ignores the variables that actually drive cooling load.
A 2,000-square-foot home could need anywhere from 2.5 tons to 4.5 tons depending on insulation, window type, duct location, ceiling height, and orientation. The rule gives you 5 tons (2,000 ÷ 400) regardless of those factors, a number that’s wrong in nearly every case.
Manual J accounts for what the rule ignores. It measures your actual window area and solar heat gain coefficient (SHGC). It checks whether your ducts run through a 140°F attic or conditioned space. It factors in ceiling height, air infiltration, and whether your home faces east (morning sun) or west (afternoon heat bomb). A proper calculation might show that your 2,000-square-foot home needs 3 tons, not 5, saving you $2,000+ upfront and hundreds per year in wasted energy.
The 8 Key Inputs Manual J Uses to Size Your Arizona AC System
Manual J isn’t a black box. It’s a standardized calculation that processes eight categories of data about your home and climate. Here’s what goes into the formula and why each variable matters.
1. Local Climate Data (Phoenix Design Conditions: 110°F Dry-Bulb)
Manual J starts with climate. For Phoenix and the East Valley, design dry-bulb temperature is 110°F with mean coincident wet-bulb around 71°F, pulled from ASHRAE climate tables. This sets the baseline outdoor temperature your AC must overcome on the hottest day of the year.
Arizona’s low-humidity climate for most of the year reduces latent load (moisture removal), which means cooling systems work primarily on sensible load (temperature reduction). But monsoon season (July through mid-September) changes the equation: outdoor dew points rise, increasing the moisture your system must remove.
2. Building Envelope (Insulation R-Values, Wall/Ceiling/Floor Construction)
The better your insulation, the less outdoor heat enters your conditioned space. Manual J inputs actual R-values for walls, ceilings, and floors based on construction type and insulation material.
Homes built pre-2000 often have minimal attic insulation (R-11 or less). Homes built after Arizona adopted stricter energy codes in 2006 typically meet R-30+ attic standards. That difference alone can shift your cooling load by half a ton or more.
3. Windows and Doors (U-Factor, SHGC, Orientation, Shading)
Windows are your home’s biggest heat-gain culprit. Manual J accounts for total window area, U-factor (how much heat conducts through the glass), solar heat gain coefficient (SHGC: how much solar radiation passes through), and orientation.
West-facing windows in Arizona dump far more heat than north-facing ones because they catch afternoon sun when outdoor temperatures peak. External shading (trees, awnings, patio covers) reduces solar gain. Low-E windows with low SHGC block heat better than single-pane glass. A home with 200 square feet of west-facing single-pane windows might need a full ton more capacity than the same home with Low-E glass and shade screens, even if the square footage is identical.
4. Air Infiltration (How Leaky Is Your Home?)
Gaps around doors, windows, attic hatches, and electrical penetrations let hot outdoor air infiltrate your conditioned space. Manual J estimates infiltration based on home age, construction quality, and whether the home has been air-sealed.
Newer homes with tighter construction (post-2010 builds) infiltrate less air than older homes with original windows and doors. Tighter homes mean lower cooling loads.
5. Ductwork Location and Condition
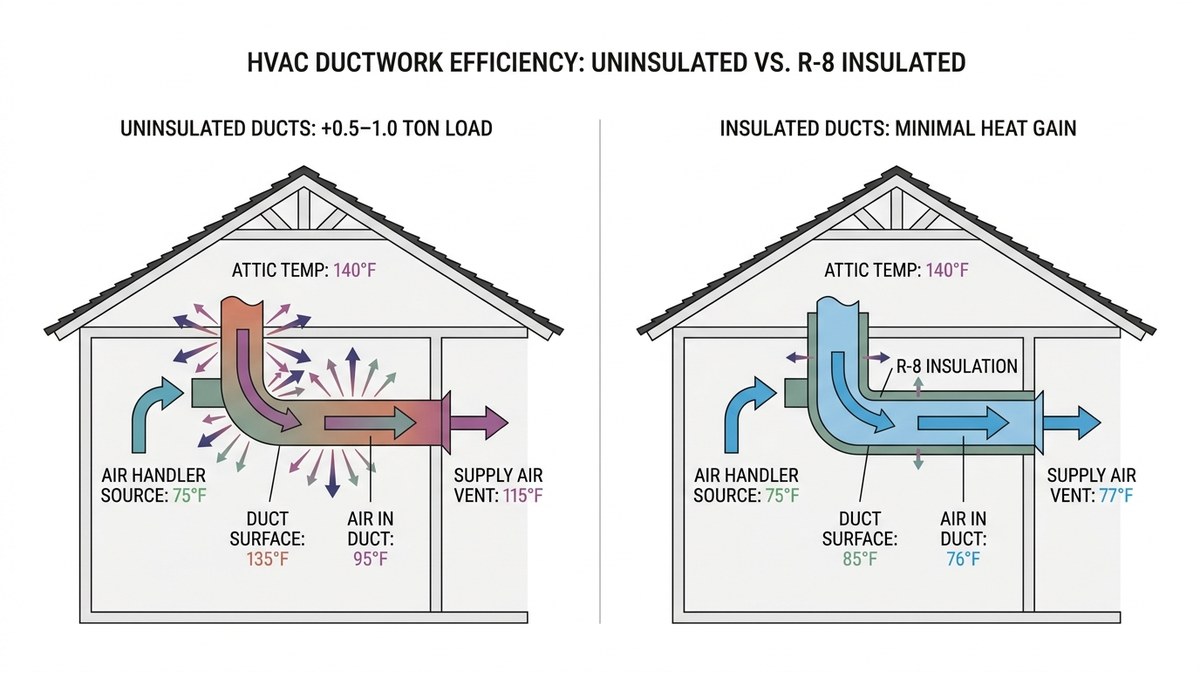
This is the variable that separates Arizona load calculations from national averages. Ducts running through an unconditioned attic (where temperatures hit 140°F or higher in summer) radiate heat into the air stream, increasing your effective cooling load.
Manual J accounts for duct location, insulation level (R-4.2 vs. R-6 vs. R-8), and estimated leakage rate. A home with poorly insulated ducts in a scorching attic might need a 4-ton system where the same home with ducts in conditioned space needs only 3 tons. For comprehensive details on proper duct installation standards, see Ductwork Installation 101: Everything You Need to Know.
If your contractor didn’t ask where your ducts run or inspect their insulation, they’re guessing.
6. Internal Heat Gains (Occupancy, Appliances, Lighting)
People, appliances, and lights generate heat inside your home. Manual J includes typical occupancy schedules (number of occupants, hours at home) and standard appliance loads (refrigerator, range, washer/dryer, computers).
Homes with large families or home offices see higher internal gains than empty-nester households.
7. Ceiling Height and Square Footage
More cubic feet of conditioned air means more cooling load. Manual J calculates actual conditioned volume, not just floor area. A 2,000-square-foot home with standard 8-foot ceilings has 16,000 cubic feet of air to cool. The same square footage with vaulted 12-foot ceilings has 24,000 cubic feet, requiring proportionally more capacity.
8. Zoning and Room-by-Room Demand
Manual J can calculate whole-house load (for single-zone systems) or room-by-room loads (for multi-zone systems or ductless mini-splits). Single-zone calculations give you one total tonnage number. Room-by-room calculations show which spaces need more capacity (west-facing bedrooms, great rooms with high ceilings) and which need less (interior bathrooms, north-facing offices).
Multi-zone systems use room-by-room loads to size each indoor unit correctly, eliminating the waste of oversizing every zone to match the highest-demand room.
Why Oversizing Your AC System Wastes Money (And Shortens Equipment Life)
Bigger is not better when it comes to air conditioning. An oversized system costs more upfront, runs less efficiently, breaks down faster, and delivers worse comfort than a properly sized one. Here’s why contractors who skip Manual J and sell you “one size bigger to be safe” are doing you a disservice.
Short-Cycling: The Silent Killer of Oversized Systems
Short-cycling happens when an oversized AC reaches your thermostat setpoint too quickly, shuts off, then restarts minutes later because the space heats up again. The system never runs long enough to reach steady-state efficiency or dehumidify the air: it just cycles on and off in rapid bursts.
Why does this happen? Because an oversized unit dumps cold air into your home faster than the space can absorb it. The thermostat sees the setpoint, kills the compressor, and the cycle repeats. Each startup is the least efficient part of the cooling cycle: the compressor draws maximum amperage, the refrigerant hasn’t reached optimal pressure, and the evaporator coil hasn’t had time to wring moisture out of the air.
Consequences: premature compressor failure (compressors are designed for long runtimes, not constant starting and stopping), higher electric bills (you’re paying for dozens of startups per day instead of a few long, efficient runs), poor humidity control during monsoon season (the coil never gets cold enough long enough to dehumidify), and constant on/off noise.
Short-cycling is a leading reason oversized systems fail before their warranty expires. Proper sizing via Manual J prevents it entirely.
Higher Upfront Cost for Capacity You Don’t Need
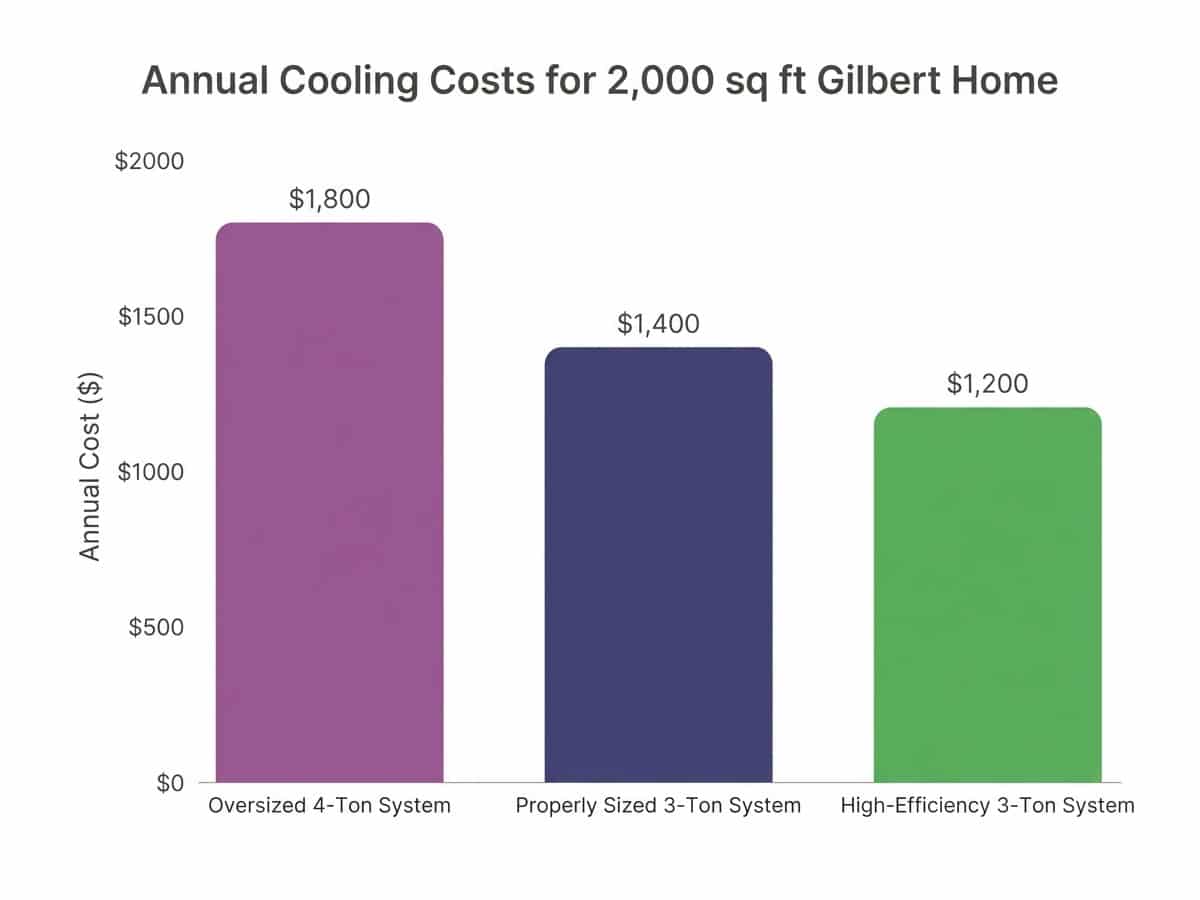
Bigger systems cost more. A 4-ton AC typically runs $1,500 to $3,000 more than a 3-ton unit, depending on efficiency tier and brand. If a Manual J calculation shows your home needs 3 tons but a contractor sells you 4 tons “to be safe,” you’ve paid for capacity that harms performance instead of improving it.
Increased Energy Bills from Inefficient Runtime
Oversized systems run at lower efficiency than their SEER rating suggests because they never reach the long, steady runtime where those ratings are measured. SEER (Seasonal Energy Efficiency Ratio) is tested under conditions where the system runs continuously at design load. An oversized system spends most of its time starting, stopping, and running in short bursts: the least efficient operating mode.
Proper AC sizing reduces annual cooling costs in Arizona’s extended cooling season. Over the system’s lifetime, improper sizing wastes thousands in electricity.
Poor Humidity Control During Monsoon Season
Arizona’s monsoon season (July through mid-September) brings spikes in relative humidity. An oversized AC cools your air before it dehumidifies, leaving your home clammy and sticky even when the thermostat says 72°F.
Moisture removal happens when warm, humid air passes over a cold evaporator coil long enough for water vapor to condense and drain away. An oversized system cools the air so fast that the coil never gets cold enough or stays cold long enough to wring out the moisture. You end up with cold, damp air instead of cool, dry comfort.
A properly sized system runs longer cycles, giving the coil time to dehumidify as it cools. If you’re interested in pairing your properly sized AC with a smart thermostat for even better humidity and energy management, explore our Smart Thermostat Installation Save Energy Money.
What About Undersizing? The Risk of Going Too Small
Oversizing is the more common mistake, but undersizing brings its own problems. An undersized AC runs constantly on 110°F days, never quite reaching your setpoint, driving up electric bills because it’s operating at maximum capacity around the clock, and overheating the compressor until it fails early.
The failure mode: your thermostat is set to 75°F, outdoor temperature hits 110°F, and your undersized system runs nonstop from 10 a.m. to 8 p.m. trying to catch up. Indoor temperature hovers at 78°F to 80°F. You’re uncomfortable, the system is stressed, and your electric meter is spinning at peak rate all afternoon.
Manual J prevents undersizing the same way it prevents oversizing: by calculating the exact load your home presents on design day and matching equipment capacity to that number. The calculation builds in climate extremes (110°F design temperature for Phoenix), so a properly sized system handles the hottest day without running continuously.
ACCA Manual S provides equipment selection guidelines that allow cooling capacity to exceed calculated load by specific margins for different equipment types. This safety margin is engineered, not a guess. It accounts for future load increases (adding a sunroom, finishing a garage) and ensures the system can handle brief spikes above design temperature without strain.
Properly sized doesn’t mean “barely adequate.” It means “right-sized with a reasonable safety margin,” not so big that you waste money and performance, not so small that you sweat through summer.
Does Arizona Require Manual J for Permits? (What Code Says vs. What Contractors Do)
Arizona’s adoption of the International Energy Conservation Code (IECC) varies by jurisdiction. Some cities (Phoenix, Scottsdale, Tempe) require Manual J documentation for AC replacement permits. Others (Gilbert, Queen Creek, Apache Junction) enforce energy code compliance but don’t always audit load calculations unless the project triggers a plan review.
The result: Manual J is technically required by best practice and manufacturer warranty terms, but it’s not universally enforced at the permit counter. Reputable contractors perform Manual J whether or not the inspector asks for it because it protects the homeowner, the contractor’s reputation, and the equipment warranty.
Here’s the trust signal: ask your contractor for the Manual J report. A real calculation produces a multi-page document showing room-by-room loads, total BTU/h, recommended tonnage, and the inputs used (insulation R-values, window specs, duct location). If the contractor says “we don’t need that” or “we’ve been doing this 20 years, we know what works,” they’re guessing. Walk away.
Even if your jurisdiction doesn’t enforce Manual J at permit, you should enforce it in your contractor selection. It’s the difference between a system that performs as promised and one that costs you thousands in wasted capacity and premature failure.
Manual J for Mini-Splits and Ductless Systems: Do You Still Need It?
Ductless mini-splits eliminate the duct losses that complicate traditional AC load calculations. No 140°F attic ducts radiating heat into the air stream means a simpler, more accurate load match. But eliminating duct losses doesn’t eliminate the need for load calculation. You’re still matching equipment capacity to thermal load; the process is just cleaner.
Single-zone mini-splits (one outdoor unit, one indoor head) for a garage, addition, or single room can often be sized with a simplified calculation because you’re conditioning a small, defined space with fewer variables. For garage-specific applications, we walk through every step of the process in Planning Your Gilbert Garage Mini Split Installation Process. Multi-zone mini-splits (one outdoor unit, multiple indoor heads) require room-by-room load calculations to size each head correctly.
Manual J works for mini-splits the same way it works for ducted systems: it calculates the load, you match equipment capacity to that number, and you install the system that fits. If you’re considering a ductless mini-split for your Gilbert home, read Mini Split Installation in Gilbert AZ: What to Know First to understand placement, permitting, and cost.
What Happens After the Manual J? Choosing the Right Equipment
Manual J gives you the load (for example, 36,000 BTU/h equals 3 tons). Manual S tells you how to pick equipment that matches. The next steps: selecting efficiency tier, choosing single-stage versus variable-speed, confirming ductwork capacity, and verifying refrigerant charge and airflow after installation.
Efficiency tier: Arizona’s minimum SEER requirement is 14 (as of 2023, the updated SEER2 standard applies). We recommend 16 SEER or higher for long-term savings in Arizona’s extended cooling season. The upfront premium pays back in lower electric bills within five to seven years, and higher-efficiency systems often include variable-speed compressors that handle short-cycling better than single-stage units.
Single-stage versus variable-speed: Single-stage systems run at full capacity or off. Variable-speed (also called inverter-driven or modulating) systems ramp capacity up and down to match real-time load, eliminating the on/off cycling that kills oversized systems. In Arizona, where outdoor temperature swings from 70°F mornings to 110°F afternoons, variable-speed systems provide better comfort and efficiency. They cost more upfront but deliver superior dehumidification during monsoon season and longer equipment life.
Ductwork capacity: A perfectly sized AC chokes on undersized ducts. Manual D (the ACCA duct-sizing standard) ensures your ductwork can deliver the airflow your equipment needs. If you’re replacing a 15-year-old 4-ton system with a properly sized 3-ton unit, your existing ducts likely have excess capacity. But if you’re upgrading from a 2.5-ton system to 3 tons, duct sizing matters. For the complete process of matching new ductwork to properly sized equipment, see The Ultimate Guide to Air Duct Installation.
Refrigerant charge and airflow verification: Improper refrigerant charge ruins efficiency even if the system is perfectly sized. After installation, your contractor should verify refrigerant charge (using superheat/subcool measurements, not guesswork) and measure airflow at the air handler to confirm it matches manufacturer specs (typically 350 to 450 CFM per ton).
We pair Manual J load calculations with Amana’s high-efficiency systems because proper sizing unlocks the SEER ratings you’re paying for. A 16 SEER system installed without load calculation and proper commissioning might deliver 13 SEER in the field. A 16 SEER system sized via Manual J, installed correctly, and verified after startup delivers what the label promises.
How to Spot a Contractor Who’s Guessing vs. One Who’s Engineering
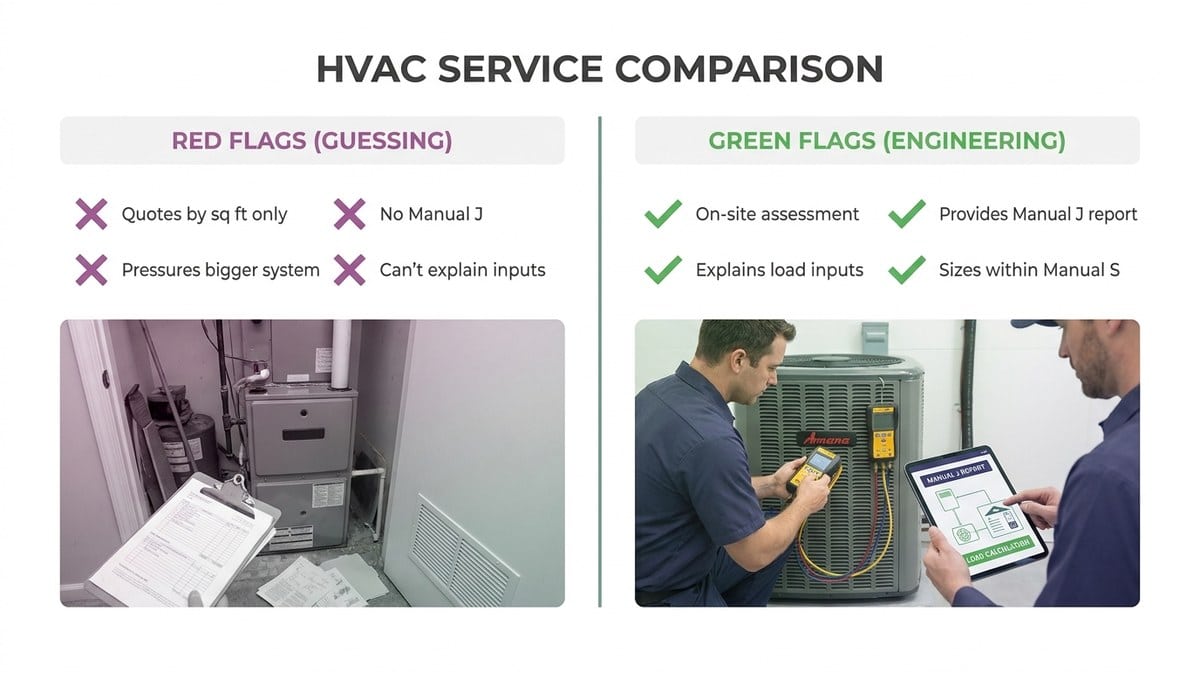
Not all contractors operate the same way. Here’s how to tell the difference between someone who’s guessing at tonnage and someone who’s engineering a solution.
Red Flags (Contractor Is Guessing)
- Quotes tonnage based on square footage alone, no home inspection
- Refuses to provide a Manual J report or doesn’t mention load calculation
- Says “we always install 4-ton units in homes your size”
- Can’t explain how duct location or insulation affects sizing
- Pressures you to go bigger “just to be safe” without showing data
- Provides a one-page estimate with equipment model and price, nothing else
- Avoids questions about design temperature or room-by-room load
Green Flags (Contractor Is Engineering)
- Performs a thorough on-site assessment: measures windows, checks insulation in the attic, inspects ductwork, asks about occupancy and thermostat habits
- Provides a written Manual J report with room-by-room breakdown
- Explains the inputs used (design temperature, window SHGC, duct R-value) and shows you the calculated load in BTU/h
- Recommends equipment sized appropriately based on engineering standards
- Discusses efficiency tier (SEER rating) and how proper sizing affects performance and longevity
- Mentions Manual D duct sizing and post-installation commissioning (refrigerant charge, airflow verification)
- Carries an A+ BBB rating and provides references from recent installations
Questions to Ask Your Contractor
Use these questions to separate the guessers from the engineers:
- “Will you provide a Manual J load calculation report before quoting equipment?”
- “What design temperature are you using for Phoenix (or Gilbert, Queen Creek, etc.)?”
- “How are you accounting for my ductwork location and condition in the load calculation?”
- “What’s my calculated cooling load in BTU/h, and how does that translate to tonnage?”
- “Will you verify refrigerant charge and airflow after installation, and provide documentation?”
If the contractor can’t answer these questions or dismisses them as unnecessary, you’re talking to someone who’s guessing. Keep looking. When evaluating different cooling options, you might also ask whether a standard AC system is appropriate for unconventional spaces. For example, Can Your Garage Handle a Regular Air Conditioner? explains when traditional systems work and when you need an alternative like a mini-split.
The Bottom Line: Proper Sizing Saves You Money and Extends Equipment Life
Manual J is the engineering standard that prevents costly mistakes. Oversizing wastes money upfront, increases energy bills, shortens equipment life, and degrades comfort. Undersizing leaves you sweating on 110°F days and running your system into the ground. Manual J gets it right by calculating your home’s actual thermal load and matching equipment capacity to that number: not a guess, not a rule of thumb, but a precise engineering answer.
In Arizona, where cooling season runs May through October and design temperatures hit 110°F, proper sizing is the difference between a system that lasts 15+ years and one that fails in eight. It’s the difference between paying for capacity you use and capacity you waste. It’s the difference between a contractor who engineers a solution and one who’s padding the sale.
Ask every contractor for the Manual J report. If they can’t provide it or won’t explain the inputs, they’re guessing. And when a contractor guesses, you’re the one who pays for the mistake in higher upfront cost, higher energy bills, premature equipment failure, and years of discomfort. For complementary improvements that maximize your properly sized system’s performance, consider pairing it with a Thermostat Installation Service that ensures precise temperature control and scheduling.
At JLM Air Conditioning & Heating, Bill and the team perform Manual J load calculations on every installation because it’s the right way to do the job. Not the fast way. The right way. You deserve to know exactly what your home needs and why. We provide free on-site consultations, transparent pricing, premium Amana equipment, and a commitment to doing it right the first time, backed by our A+ BBB rating and thousands of installations across Gilbert, Queen Creek, Apache Junction, and the East Valley.
Ready to replace your oversized or failing system with one that’s engineered for your home? Call now: 602-619-3609